EN 12825 Explained: Complete Guide to Raised Access Floor Standards
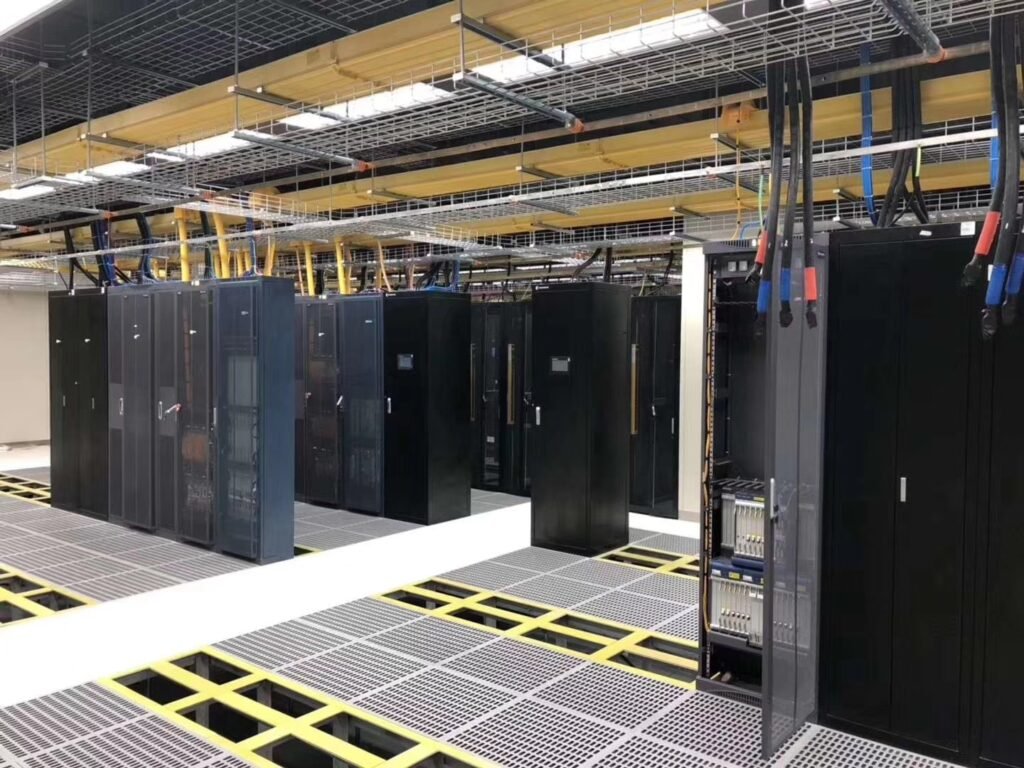
Understanding EN 12825 Is Essential for Selecting Reliable Raised Access Floor Systems
Raised access floors are critical infrastructure components in modern data centers, control rooms, laboratories, and technical facilities.
However, selecting the correct flooring system requires more than choosing panel thickness or surface finish.
The mechanical performance of a raised access floor depends on multiple factors, including concentrated load capacity, deflection, safety factor, dimensional accuracy, and long-term structural stability.
EN 12825 is one of the most widely referenced European standards for evaluating raised access floor performance. It provides a structured framework for testing and classifying floor systems based on their load-bearing capability and deformation characteristics.
This guide explains the key principles of EN 12825, including load classes, testing methods, deflection requirements, and practical considerations for selecting raised access floors in mission-critical environments.
At a Glance
EN 12825 is a European standard that defines requirements and test methods for raised access floor systems.
Unlike simple panel load ratings, EN 12825 evaluates the complete flooring system, including panels, supports, and structural performance under controlled testing conditions.
The standard helps engineers compare different raised floor solutions based on measurable criteria such as load capacity, deflection, safety margin, and dimensional stability.
Executive Summary
Raised access floors are widely used in environments where flexibility, structural reliability, and infrastructure adaptability are essential.
In data centers and technical facilities, floor systems must support heavy equipment while maintaining stability for server racks, cabinets, cable systems, and operational activities.
EN 12825 provides a standardized approach for evaluating raised access floor performance.
The standard focuses on several key engineering parameters:
- Ultimate load capacity
- Working load performance
- Deflection under load
- Safety factor
- Dimensional accuracy
- Panel and support system integrity
Understanding EN 12825 helps architects, engineers, contractors, and end users specify flooring systems based on actual project requirements rather than relying only on nominal product descriptions.
Technical Highlights
| Item | Information |
|---|---|
| Standard | EN 12825 Raised Access Floors |
| Application | Data Centers, Control Rooms, Offices, Technical Areas |
| Main Evaluation | Load Capacity, Deflection, Structural Performance |
| Tested System | Panel + Pedestal + Supporting Structure |
| Key Parameters | Working Load, Ultimate Load, Deflection |
| Common Panel Size | 600 × 600 mm |
| Typical Materials | Calcium Sulphate, Steel Cementitious, Wood Core |
| Related Requirements | Fire, ESD, Airflow, Dimensional Stability |
Table of Contents
- What Is EN 12825?
- Why EN 12825 Matters for Raised Access Floors
- Understanding EN 12825 Load Classification
- Working Load vs Ultimate Load
- Concentrated Load and Deflection Requirements
- EN 12825 Testing Methods
- EN 12825 and Data Center Applications
- How to Select the Right Raised Floor Class
- Common Specification Mistakes
- FAQ
- Conclusion
What Is EN 12825?
EN 12825 is a European standard that defines requirements and test methods for raised access floor systems.
The standard evaluates the mechanical performance of a complete raised floor assembly rather than individual components alone.
A raised access floor system typically consists of:
- Floor panels
- Pedestals
- Stringers (when required)
- Supporting structure
- Surface finish
The purpose of EN 12825 is to establish consistent methods for measuring:
- Load-bearing capability
- Structural stability
- Deflection behavior
- Safety performance
This allows engineers and project owners to compare different raised floor systems using a recognized technical framework.
Why EN 12825 Matters for Data Centers
Modern data centers place increasing demands on flooring systems.
A raised floor must support:
- Server cabinets
- Battery systems
- UPS equipment
- Power distribution units
- Cable management systems
- Maintenance equipment
A floor system that appears adequate during installation may experience problems over time if structural performance is insufficient.
Potential issues include:
- Excessive panel deflection
- Rack instability
- Damaged floor panels
- Difficulty moving equipment
- Reduced service life
For mission-critical facilities, floor performance should be considered part of the overall infrastructure reliability strategy.
EN 12825 Does Not Only Measure Panel Strength
A common misunderstanding is that EN 12825 only evaluates the panel.
In reality, the standard considers the performance of the entire raised floor system.
A complete evaluation includes:
Floor Panel Performance
The panel must withstand applied loads while maintaining acceptable deformation.
Important factors include:
- Core material
- Panel thickness
- Surface finish
- Reinforcement structure
Pedestal Performance
The support system directly influences the stability of the floor.
Engineers evaluate:
- Vertical load capacity
- Stability
- Height adjustment capability
- Connection strength
System Behavior
The interaction between panel and support structure determines actual performance.
A strong panel with a weak support structure may not provide reliable system performance.
Understanding EN 12825 Load Classification
One of the most important aspects of EN 12825 is its load classification system.
The classification allows engineers to identify the mechanical performance level of a raised access floor system based on standardized testing methods.
However, it is important to understand that EN 12825 classification is not simply a product weight rating.
The classification represents the ability of the complete raised floor system to withstand defined loads while maintaining structural stability and acceptable deformation.
EN 12825 Classes Explained
EN 12825 classifies raised access floor systems according to their tested mechanical performance, including load resistance and deformation behavior.
The commonly referenced classes are:
| EN 12825 Class | Typical Working Load Range | Typical Applications |
|---|---|---|
| Class 1 | Light Duty | Offices, general commercial areas |
| Class 2 | Medium Duty | Commercial buildings, technical rooms |
| Class 3 | Standard Heavy Duty | Equipment rooms, higher traffic areas |
| Class 4 | Heavy Duty | Technical facilities, industrial areas |
| Class 5 | Extra Heavy Duty | Data centers, control rooms, critical facilities |
| Class 6 | Very Heavy Duty | High-load industrial and specialized applications |
Higher classes indicate greater structural performance requirements.
However, the correct selection depends on the actual equipment loads, safety requirements, and project conditions rather than choosing the highest class automatically.
What Does EN 12825 Class 5 Mean?
EN 12825 Class 5 is one of the most commonly specified levels for modern data centers and technical facilities.
In many project specifications, Class 5 is associated with raised floors designed for approximately:
- 4,500 N concentrated load
- Controlled deflection requirements
- Higher safety margins compared with lower classes
Class 5 systems are commonly selected for:
- Server rooms
- Data centers
- Control rooms
- UPS rooms
- Electrical rooms
- Telecommunications facilities
However, engineers should always verify the complete project specification because different projects may define load requirements differently.
EN 12825 Class 6 Applications
Class 6 represents the highest standard load category within EN 12825 classification.
It is typically considered for environments requiring very high structural performance, such as:
- Heavy industrial equipment areas
- Specialized technical rooms
- High-load equipment zones
Class 6 systems require careful evaluation of:
- Equipment footprint
- Point loads
- Rolling loads
- Support spacing
- Safety factors
Simply selecting Class 6 does not automatically guarantee suitability if the actual loading conditions are not correctly evaluated.
Working Load vs Ultimate Load
One of the most common misunderstandings in raised floor specifications is confusing working load with ultimate load.
These two values represent different engineering concepts.
Working Load
Working load refers to the maximum load that the floor system is designed to support during normal operation while maintaining acceptable performance.
It considers:
- Long-term usage
- Allowable deformation
- Structural reliability
For example:
A project may specify:
Working Load: 4,500 N
This means the system should safely support this operational load according to the specified testing conditions.
Ultimate Load
Ultimate load represents the maximum load applied during testing before failure occurs.
It is not the recommended operating load.
The ultimate load is used to evaluate:
- Structural strength
- Safety margin
- Failure behavior
A raised floor system should not be operated continuously at its ultimate load value.
Safety Factor Explained
Safety factor is another important concept when evaluating raised floor performance.
The safety factor represents the relationship between ultimate load and working load.
The basic relationship is:
Safety Factor = Ultimate Load ÷ Working Load
For example:
If:
Working Load = 4,500 N
Safety Factor = 2
Then:
Ultimate Load ≈ 9,000 N
This means the tested system has a structural margin beyond the normal operating requirement.
Why Safety Factor Matters
A raised access floor is exposed to many real-world conditions that may exceed simple static loading.
Examples include:
- Equipment installation
- Moving heavy cabinets
- Temporary concentrated loads
- Maintenance activities
- Uneven loading conditions
A proper safety factor helps ensure long-term reliability.
For critical environments such as data centers, engineers typically consider:
- Equipment weight
- Cabinet dimensions
- Load distribution
- Installation methods
- Future expansion
rather than only the nominal panel load rating.
Concentrated Load vs Uniform Load
Another important distinction in EN 12825 evaluation is the difference between concentrated load and uniform load.
Concentrated Load
Concentrated load refers to a force applied over a small area.
Typical examples:
- Server cabinet feet
- Equipment supports
- Rack wheels
- Heavy machinery legs
For data centers, concentrated load is usually the most critical consideration because equipment loads are transferred through small contact points.
Uniform Load
Uniform load refers to an evenly distributed load across a larger surface area.
Examples include:
- General floor occupancy
- Storage areas
- Office environments
Although uniform load is useful for general evaluation, it does not always represent the actual loading condition of technical facilities.
Why Concentrated Load Is Critical for Data Centers
A common mistake is selecting raised floors based only on total equipment weight.
For example:
A server cabinet may weigh:
1,200 kg
However, the actual force is transferred through several small support points.
The important factors include:
- Cabinet footprint
- Number of support points
- Contact area
- Panel span
- Pedestal location
Therefore, a raised floor system should always be evaluated based on the actual loading configuration.
Example:
Two equipment layouts may have the same total weight:
Layout A
Large equipment base:
- Distributed load
- Lower local stress
Layout B
Small cabinet feet:
- Higher concentrated load
- Higher local stress
The second situation may require a stronger raised floor system even though the total equipment weight is identical.
Engineering Recommendation
For data centers and critical facilities:
Do not specify raised floors only by:
❌ Panel thickness
❌ Total weight capacity
❌ Uniform load only
A proper specification should consider:
✅ Concentrated load
✅ Deflection
✅ Safety factor
✅ Pedestal strength
✅ System performance
EN 12825 Testing Methods and Deflection Requirements
Load capacity alone does not fully describe the performance of a raised access floor system.
In real applications, especially in data centers and technical facilities, deformation control is equally important.
A floor system may support a high load but still create operational problems if excessive deflection occurs.
For this reason, EN 12825 evaluates not only the load resistance of the system but also its deformation behavior under controlled testing conditions.
Why Deflection Matters in Raised Access Floors
Deflection refers to the amount of vertical deformation that occurs when a load is applied to a floor panel.
In simple terms:
Load capacity tells how much weight a floor can support.
Deflection tells how much the floor moves while supporting that load.
Both parameters are important.
Excessive Deflection Can Cause:
Rack Instability
Data center cabinets require a stable and level installation surface.
Excessive movement may affect:
- Rack alignment
- Equipment installation
- Door operation
- Cable connections
Reduced User Confidence
A floor system that feels unstable under movement can create concerns during:
- Equipment installation
- Maintenance activities
- Heavy equipment transportation
Long-Term Structural Issues
Repeated loading cycles may contribute to:
- Panel fatigue
- Support deformation
- Reduced service life
Understanding EN 12825 Deflection Requirements
EN 12825 evaluates floor deformation under defined loading conditions.
The standard considers both:
- Maximum deflection under load
- Permanent deformation after load removal
The purpose is to ensure that the raised floor maintains acceptable performance during normal operation.
What Does 2.5 mm Deflection Mean?
A common project requirement is:
Maximum deflection ≤ 2.5 mm
This means that when the specified load is applied according to the testing procedure, the vertical movement of the floor panel should not exceed 2.5 mm.
For critical environments such as:
- Data centers
- Control rooms
- Laboratory facilities
lower deflection requirements are often specified to improve:
- Equipment stability
- Floor rigidity
- Long-term reliability
Center, Edge and Corner Loading Explained
One of the most important testing considerations is the loading position.
A raised floor panel does not behave the same way when a force is applied at different locations.
Center Loading
Center loading applies force near the middle area of the panel.
This represents a condition where the load is transferred away from the support points.
It is often one of the most demanding conditions because the panel has greater freedom to deform.
Typical concerns:
- Maximum panel bending
- Core strength
- Panel stiffness
Edge Loading
Edge loading applies force near the boundary of the panel.
This evaluates:
- Panel edge strength
- Edge reinforcement
- Support interaction
Edge performance is especially important where:
- Panels are frequently removed
- Equipment is moved across joints
- Floor openings exist
Corner Loading
Corner loading evaluates the behavior near the intersection of panel edges and support points.
This condition is important because raised floors transfer loads through the pedestal structure.
Corner performance depends on:
- Panel rigidity
- Pedestal positioning
- Panel-to-support contact
- System stability
Why Customers Ask About Center, Edge and Corner Deflection
In international projects, especially data centers and industrial facilities, specifications often require confirmation that deflection limits are achieved at:
- Center loading
- Edge loading
- Corner loading
The reason is simple:
A floor panel may perform well at one location but show higher deformation at another.
A complete evaluation ensures consistent performance across different real-world loading conditions.
EN 12825 Tests the Complete Raised Floor System
Another common misunderstanding is that EN 12825 only tests the panel.
In reality, the performance depends on the complete system:
Panel
Influences:
- Load resistance
- Stiffness
- Surface stability
Pedestal
Influences:
- Vertical load capacity
- Stability
- Height adjustment
- Load transfer
Stringer System
Where applicable, stringers influence:
- Lateral stability
- Panel support
- System rigidity
Complete Assembly
The final performance depends on the interaction between:
- Panel
- Pedestal
- Stringer
- Installation method
Therefore, testing only a single panel does not represent actual floor performance.
Factors Affecting Deflection Performance
Several design factors influence the final deflection result.
Panel Material
Different core materials provide different mechanical characteristics.
Examples:
Calcium Sulphate Core
Advantages:
- High density
- Excellent dimensional stability
- Good long-term rigidity
Commonly used in:
- Data centers
- Control rooms
- Technical facilities
Steel Cementitious Panel
Advantages:
- High impact resistance
- Strong structural performance
Commonly used in:
- Heavy-duty applications
- Industrial facilities
Wood Core Panel
Advantages:
- Lightweight
- Cost-effective
Commonly used in:
- Offices
- General commercial applications
Panel Thickness
Generally:
A thicker panel can provide greater stiffness.
However, thickness alone does not determine performance.
Other factors include:
- Core density
- Reinforcement
- Steel encapsulation
- Support structure
Pedestal Configuration
The support system directly affects deflection behavior.
Important factors include:
- Pedestal spacing
- Pedestal strength
- Head design
- Fixing method
- Stringer configuration
Engineering Recommendation
When reviewing EN 12825 test reports, engineers should not focus only on one number.
A complete evaluation should consider:
✅ Load classification
✅ Concentrated load
✅ Deflection value
✅ Permanent deformation
✅ Testing position
✅ Safety factor
✅ Complete system configuration
Example Specification
A typical data center raised floor specification may require:
Raised Access Floor System

Panel Size:
600 × 600 mm

Core:
Calcium Sulphate

Load Class:
EN 12825 Class 5

Working Load:
4500 N

Maximum Deflection:
≤ 2.5 mm

Surface:
Static Dissipative PVC Finish

Pedestal:
Galvanized Steel Adjustable Support System
This type of specification provides engineers and contractors with measurable performance requirements instead of only product descriptions.
EN 12825 and Data Center Applications
Modern data centers are among the most demanding environments for raised access floor systems.
Unlike ordinary commercial buildings, data centers require flooring systems that can support heavy equipment, maintain dimensional stability, manage airflow, and allow continuous infrastructure changes throughout the facility lifecycle.
For this reason, many enterprise data center projects specify raised floors according to recognized structural standards such as EN 12825.
Why Data Centers Use EN 12825 Raised Access Floors
A data center floor system performs several critical functions beyond simply providing a walking surface.
A properly designed raised access floor supports:
- Server rack loading
- Power distribution
- Network cabling
- Cooling airflow management
- Equipment relocation
- Future expansion
In mission-critical environments, the floor system becomes part of the overall infrastructure design.
Raised Floors in Tier III and Tier IV Data Centers
A common misconception is that higher Tier data centers require raised access floors.
This is not correct.
The Uptime Institute Tier Standard evaluates infrastructure resilience, redundancy, maintainability, and fault tolerance. It does not mandate a specific floor construction method.
However, raised access floors remain widely used in Tier III and Tier IV facilities because they provide significant engineering advantages.
These include:
- Flexible cable routing
- Modular infrastructure changes
- Improved airflow management
- Easier maintenance access
- Support for future expansion
Therefore, raised floors are not a Tier requirement, but they are often selected as a practical engineering solution for high-performance data centers.
Common EN 12825 Requirements for Data Centers
Data center specifications vary depending on project requirements, but common requirements include:
| Parameter | Typical Requirement |
|---|---|
| Panel Size | 600 × 600 mm |
| Load Classification | EN 12825 Class 4–6 |
| Working Load | 3,000–8,000 N |
| Deflection Requirement | Project specific |
| Surface Finish | PVC, HPL, Ceramic, Bare Panel |
| Static Control | Dissipative or Conductive Surface |
| Pedestal System | Adjustable Steel Support |
The final specification depends on:
- Rack density
- Equipment weight
- Cooling strategy
- Room function
- Future expansion requirements
Selecting the Right Raised Floor Load Class for Data Centers
Choosing a raised floor class should be based on actual equipment conditions.
A common mistake is selecting a system only according to the total equipment weight.
The correct evaluation should consider:
- Concentrated cabinet loads
- Rolling equipment loads
- Point loading position
- Safety factor
- Deflection requirements
Typical Selection Guidance
Standard Enterprise Data Center
Typical requirements:
- Medium rack density
- Standard server cabinets
- General IT equipment
Common specification:
Data Center Raised Floor Example
- A typical EN 12825 Class 5 raised access floor system may use:
- Calcium sulphate panel
- Panel thickness: 30–36 mm (depending on design)
- Working Load: 4500 N
- Maximum deflection: project specified
- Static dissipative surface finish
- Adjustable steel pedestal system
High-Density Data Center
Typical requirements:
- Heavy server cabinets
- AI computing equipment
- High rack power density
Common specification:
- EN 12825 Class 5–6
- Higher concentrated load capacity
- Reinforced support structure
- Lower deflection requirement
Control Room / Technical Room
Typical requirements:
- Stable equipment environment
- Long-term operation
- Cable flexibility
Common specification:
- EN 12825 Class 4–5
- Stable core material
- Easy maintenance access
Why 600 × 600 mm Is the Standard Data Center Panel Size
The 600 × 600 mm panel dimension has become the most common format in international raised access floor applications.
The reasons include:
Modular Equipment Layout
Most data center layouts are based on modular planning.
The 600 mm grid supports:
- Rack positioning
- Cable routing
- Airflow panel placement
- Future rearrangement
Easy Maintenance
Standard panel dimensions allow technicians to:
- Remove individual panels
- Access underfloor services
- Modify cables
- Replace damaged panels
without disturbing large areas.
Compatibility With Accessories
The standard grid supports integration with:
- Perforated airflow panels
- Brush panels
- Cable access panels
- Floor boxes
- Monitoring systems
Raised Floor Materials for Data Centers
Different core materials provide different performance characteristics.
The correct selection depends on project requirements.
Calcium Sulphate Raised Floor
Calcium sulphate raised floors are widely used in enterprise and mission-critical facilities.
Typical characteristics:
- High density
- Excellent dimensional stability
- Good fire performance
- Strong load-bearing capability
- Good acoustic performance
Common applications:
- Data centers
- Control rooms
- Telecom facilities
- Technical rooms
For high-performance applications, natural gypsum-based calcium sulphate panels are often preferred because of their consistent material properties and long-term stability.
Steel Cementitious Raised Floor
Steel cementitious panels are designed for applications requiring high mechanical strength and impact resistance.
Typical characteristics:
- Strong structural performance
- High durability
- Excellent impact resistance
Common applications:
- Industrial facilities
- Heavy equipment rooms
- High-load technical areas
However, engineers should evaluate the complete system performance rather than selecting based only on panel strength.
Wood Core Raised Floor
Wood core raised floors provide a lightweight and economical solution.
Typical characteristics:
- Lower weight
- Easy handling
- Cost efficiency
Common applications:
- Offices
- Commercial buildings
- General IT rooms
For high-density data centers or heavy equipment areas, engineers typically evaluate whether the load and deflection requirements can be achieved before selecting wood core systems.
EN 12825 and Airflow Management
In many data centers, raised floors also support cooling strategies through underfloor airflow distribution.
The floor system helps create a controlled plenum space for conditioned air.
A successful airflow design depends on:
- Correct underfloor height
- Proper sealing
- Air leakage control
- Perforated panel placement
- Cable organization
The raised floor itself does not create cooling efficiency.
Instead, it provides the infrastructure platform that allows engineers to design effective airflow management strategies.
EN 12825 Specification Example for a Tier III Data Center
A typical specification may look like:
Application:
Tier III Data Center

System:
Raised Access Floor

Panel:
600 × 600 × 36 mm Calcium Sulphate

Standard:
EN 12825

Classification:
Class 5

Working Load:
4500 N

Deflection:
≤ 2.5 mm

Surface:
2.0 mm Static Dissipative PVC

Backing:
Galvanized Steel Sheet

Pedestal:
Adjustable Galvanized Steel Support
This type of specification provides clear engineering requirements for manufacturers, contractors, and consultants.
Engineering Recommendation
For data center projects, the best raised floor system is not necessarily the one with the highest load rating.
The correct solution should balance:
✅ Structural performance
✅ Deflection control
✅ Fire requirements
✅ ESD performance
✅ Airflow requirements
✅ Maintenance flexibility
✅ Lifecycle cost
A well-designed raised access floor should support both current operational requirements and future infrastructure changes.
How to Select the Right EN 12825 Raised Floor Class
Selecting the correct raised access floor classification is a critical engineering decision.
A common mistake is choosing a floor system based only on a single number, such as "1500 kg/m² load capacity" or "36 mm panel thickness".
In reality, raised floor performance depends on multiple factors, including:
- Concentrated load
- Deflection requirement
- Equipment configuration
- Safety factor
- Environmental conditions
- Future expansion requirements
The correct selection should always begin with understanding the actual project conditions.
Do Not Select Raised Floors Based Only on Uniform Load
One of the most common specification mistakes is focusing only on uniform distributed load.
For example:
"The floor needs to support 1500 kg/m²."
This information alone is not sufficient.
A data center does not usually place equipment as a continuous uniform weight across the entire floor area.
Instead, most loads are transferred through:
- Server cabinet feet
- Equipment supports
- Wheels during installation
- Small contact areas
Therefore, concentrated load performance is often more important than uniform load.
Understanding FS800, FS1000 and FS1500 Raised Floor Ratings
In many international projects, raised floor suppliers use terms such as:
- FS800
- FS1000
- FS1500
- FS2000
These designations are commonly used in the industry to describe approximate load performance levels. These terms are not official EN 12825 classifications and should always be verified against the manufacturer's test report and declared performance values.
However, engineers should verify exactly what the supplier means because different manufacturers may define these ratings differently.
A professional specification should always clarify:
- Test method
- Load position
- Deflection limit
- Safety factor
- Complete system configuration
Typical Load Class Reference
The following table provides a general engineering reference:
| System Rating | Approximate Working Load Range | Typical Applications |
|---|---|---|
| FS800 | Light to Medium Duty | Offices, commercial areas |
| FS1000 | Medium Duty | Technical rooms, general data areas |
| FS1500 | Heavy Duty | Enterprise data centers, control rooms |
| FS2000+ | Very Heavy Duty | High-density equipment areas |
Note:
These values are general industry references. Final selection should always follow the actual project specification and testing standard.
Relationship Between EN 12825 Class and FS Rating
A common question is:
Is FS1500 the same as EN 12825 Class 5?
The answer is:
Not necessarily.
EN 12825 is a standardized European testing framework.
FS ratings are often industry terminology used by manufacturers and suppliers.
They may refer to similar performance levels, but they are not automatically equivalent.
A professional comparison should consider:
- Concentrated load value
- Deflection
- Safety factor
- Test configuration
- Certification report
Example:
A customer requests:
EN 12825 Class 5 Raised Floor, FS1500, 1500 kg/m²
The correct approach is not simply to match the number.
The supplier should confirm:
- Is 1500 kg/m² a uniform load or concentrated load?
- What deflection is acceptable?
- What safety factor is required?
- Is the load applied at center, edge, or corner?
- Is the system tested with pedestal and stringers?
Selecting Floors for Different Applications
Data Center
Typical requirements:
- Heavy server cabinets
- Continuous operation
- Cable management
- Airflow management
Recommended considerations:
- EN 12825 Class 5 or above
- High concentrated load capacity
- Low deflection
- Static dissipative surface
- Stable support structure
Common system:
- Calcium sulphate raised floor
- Steel encapsulated panel
- PVC or HPL finish
UPS Room
UPS rooms often contain some of the heaviest equipment in a facility.
Important considerations:
- Battery cabinet loads
- Equipment footprint
- Point loading
- Rolling loads during installation
Recommended evaluation:
- Higher load class
- Reinforced pedestal system
- Equipment-specific load calculation
A raised floor suitable for server rooms may not automatically be suitable for UPS rooms.
Control Room
Control rooms typically require:
- Stable equipment installation
- Cable flexibility
- Long service life
- Clean appearance
Common considerations:
- EN12825 Class 4–5
- Stable core material
- Good dimensional accuracy
Office / Commercial Areas
Office environments usually have lower loading requirements.
Typical priorities include:
- Cost efficiency
- Cable access
- Installation flexibility
Common selections:
- Wood core raised floor
- Lower load classifications
- Carpet, PVC, or bare finish
How to Read a Raised Floor Test Report
When reviewing technical documents, do not only check the maximum load number.
A complete review should include:
1. Tested Product Configuration
Confirm:
- Panel thickness
- Core material
- Surface finish
- Steel backing
- Pedestal type
A test report only applies to the tested system configuration.
2. Load Position
Check whether testing includes:
- Center loading
- Edge loading
- Corner loading
Different positions may produce different results.
3. Deflection
Confirm:
- Maximum deflection value
- Permanent deformation
- Test conditions
4. Safety Factor
Verify:
- Working load
- Ultimate load
- Safety margin
Common Specification Mistakes
Mistake 1: Comparing Only kg/m²
A higher kg/m² number does not automatically mean a better raised floor system.
The engineering question is:
Under what test condition was this capacity achieved?
Mistake 2: Ignoring Deflection
Two systems may have similar load capacity but different rigidity.
For data centers, excessive deflection may affect:
- Rack alignment
- Equipment stability
- Floor service life
Mistake 3: Selecting Panel Without Checking Pedestal
The floor system performance depends on:
- Panel
- Pedestal
- Stringer
- Installation
A strong panel cannot compensate for an insufficient support structure.
Engineering Recommendation
When specifying an EN 12825 raised access floor, the best practice is to define requirements in terms of:
✅ Standard compliance
✅ Load classification
✅ Concentrated load
✅ Deflection limit
✅ Safety factor
✅ Surface performance
✅ Complete system configuration
A professional specification should describe the required performance, not only the product appearance.
Common Specification Mistakes When Selecting EN 12825 Raised Floors
Selecting a raised access floor system requires careful evaluation of both technical requirements and practical application conditions.
Many project issues do not come from poor product quality, but from unclear specifications, incorrect load assumptions, or incomplete communication between designers, contractors, and suppliers.
The following mistakes are commonly seen in raised floor projects.
Mistake 1: Selecting Floors Based Only on Panel Thickness
A common misconception is:
A thicker panel automatically means a stronger floor system.
Panel thickness is only one factor affecting performance.
The actual structural capability depends on:
- Core material
- Core density
- Panel reinforcement
- Steel encapsulation
- Pedestal strength
- System configuration
For example, two 36 mm panels may have significantly different performance depending on their internal structure and support system.
Mistake 2: Confusing Material Strength With System Strength
A raised access floor is not a single panel product.
It is an integrated system consisting of:
- Panel
- Pedestal
- Stringer (if required)
- Installation method
The final performance depends on how all components work together.
A high-strength panel installed with an unsuitable support system may not achieve the expected performance.
Mistake 3: Ignoring Environmental Requirements
Mechanical performance is important, but it is not the only consideration.
Depending on the application, engineers should also evaluate:
Fire Performance
Important for:
- Data centers
- Control rooms
- Industrial facilities
Possible requirements:
- EN 13501-1 classification
- Local building regulations
- Project-specific fire standards
Electrostatic Performance
Sensitive electronic environments may require:
- Static dissipative surfaces
- Controlled resistance values
- Grounding continuity
The complete system should be evaluated, including:
- Panel surface
- Conductive layer
- Pedestal connection
- Grounding method
Airflow Requirements
For data centers using underfloor cooling:
Consider:
- Plenum height
- Air leakage
- Panel sealing
- Perforated airflow panels
- Cable management
The raised floor should support the cooling strategy rather than obstruct airflow.
Mistake 4: Choosing the Highest Load Rating Without Considering Requirements
Higher load capacity does not always mean a better solution.
For example:
A small enterprise server room may not require an FS2000 system.
An oversized floor system may increase:
- Material cost
- Installation complexity
- Project budget
The best solution balances:
- Performance
- Reliability
- Cost
- Future requirements
Mistake 5: Using Incomplete Technical Specifications
A professional raised floor specification should include more than:
600×600×36 mm Raised Floor
A complete specification should define:
| Parameter | Example |
|---|---|
| Panel Size | 600 × 600 mm |
| Thickness | 32 mm |
| Core Material | Calcium Sulphate |
| Load Class | EN12825 Class 5 |
| Working Load | 4500 N |
| Deflection | ≤2.5 mm |
| Surface Finish | Static Dissipative PVC |
| Pedestal | Galvanized Steel Adjustable Support |
Clear specifications reduce misunderstanding during quotation, approval, and installation.
Frequently Asked Questions
Is EN 12825 mandatory for all raised access floors?
No.
EN 12825 is a widely recognized European performance standard, but project requirements depend on location, industry, and client specifications.
Many international projects reference EN 12825 because it provides a consistent method for evaluating structural performance.
Does a data center require an EN 12825 Class 5 raised floor?
Not always.
The required class depends on:
- Rack weight
- Equipment density
- Loading conditions
- Deflection requirements
- Project specifications
Many enterprise data centers use Class 5 systems because they provide a suitable balance between structural performance and cost.
Is calcium sulphate better than steel cementitious raised floors?
Neither material is universally better.
The correct choice depends on the application.
Calcium Sulphate Raised Floors
Common advantages:
- High density
- Excellent dimensional stability
- Good fire performance
- Suitable for technical environments
Typical applications:
- Data centers
- Control rooms
- Telecom facilities
Steel Cementitious Raised Floors
Common advantages:
- High impact resistance
- Strong structural performance
- Suitable for heavy-duty applications
Typical applications:
- Industrial areas
- Heavy equipment rooms
Can wood core raised floors be used in data centers?
Yes, but the application should be carefully evaluated.
Wood core systems are commonly used in:
- Offices
- Commercial buildings
- General IT areas
For high-density data centers, engineers should verify:
- Concentrated load capacity
- Deflection performance
- Fire requirements
- Long-term stability
What surface finish is recommended for data centers?
The correct surface finish depends on operational requirements.
Common options include:
Static Dissipative PVC
Advantages:
- ESD control
- Easy cleaning
- Common in data centers
HPL
Advantages:
- Good wear resistance
- Decorative options
- Suitable for commercial environments
Bare Panel
Advantages:
- Used under carpet or LVT systems
- Flexible finishing options
Ceramic Finish
Advantages:
- High durability
- Premium appearance
What is the difference between conductive and static dissipative flooring?
The difference is electrical resistance range.
Static Dissipative Flooring
Designed to gradually dissipate static charges.
Commonly used in:
- Data centers
- Electronics environments
Conductive Flooring
Provides faster electrical discharge.
Typically used in:
- Cleanrooms
- Specialized electronic manufacturing areas
The correct selection depends on the project ESD requirements.
Does raised floor height affect performance?
Yes.
Raised floor height affects:
- Cable space
- Airflow capacity
- Maintenance accessibility
Higher floor heights may be required for:
- Large cable volumes
- Underfloor cooling
- Complex infrastructure layouts
Why are galvanized pedestals commonly used?
Galvanized steel pedestals provide:
- Corrosion resistance
- Structural stability
- Long service life
For harsh environments, offshore projects, or areas with special corrosion requirements, hot-dip galvanized components may be considered.
EN 12825 Raised Floor Selection Checklist
Before selecting a raised access floor system, confirm:
Project Information
☐ Application type
☐ Data center / Control room / Office
☐ Required floor height
☐ Environmental requirements
Structural Requirements
☐ EN12825 classification
☐ Concentrated load
☐ Deflection requirement
☐ Safety factor
☐ Equipment loading
Surface Requirements
☐ PVC / HPL / Ceramic / Bare
☐ ESD requirements
☐ Fire requirements
Support System
☐ Pedestal type
☐ Stringer requirement
☐ Galvanized protection
☐ Installation conditions
Engineering Recommendation
A successful raised access floor specification should not focus on a single parameter.
The best-performing systems are selected by evaluating the complete engineering requirement:
- Structural performance
- Load distribution
- Deflection control
- Fire safety
- ESD protection
- Airflow strategy
- Future flexibility
EN 12825 provides an important technical framework, but the final solution should always be matched to the specific application and operational objectives.
Conclusion
Choosing the Right EN 12825 Raised Access Floor Starts with Engineering Requirements
EN 12825 provides a structured framework for evaluating the mechanical performance of raised access floor systems.
However, selecting the correct flooring solution requires more than choosing a load class or panel thickness.
A reliable raised floor system should be evaluated as a complete engineered structure, including:
- Panel performance
- Pedestal strength
- Load distribution
- Deflection behavior
- Surface requirements
- Fire performance
- ESD protection
- Future expansion needs
For data centers, control rooms, and other mission-critical environments, the right raised floor system should support both current operational requirements and long-term infrastructure flexibility.
EN 12825 helps engineers compare solutions using measurable performance criteria, but the final selection should always be based on the actual project conditions, equipment loads, and operational objectives.
The goal is not simply to choose the highest-rated floor system.
The goal is to select a system that delivers the right balance of:
Structural reliability + operational flexibility + lifecycle value
Engineering Insight
Load Capacity Is Only One Part of Raised Floor Performance
In real projects, raised floor selection is rarely determined by one specification value.
A successful system requires coordination between:
- Structural engineers
- Data center designers
- MEP consultants
- Contractors
- Flooring specialists
For example:
A floor with excellent panel strength may still fail to meet project expectations if:
- The pedestal system is insufficient
- Deflection requirements are ignored
- Airflow planning is incomplete
- ESD grounding is not properly considered
Professional raised floor design focuses on the complete system performance rather than individual components.
Need Help Selecting the Right Raised Access Floor System?
Every project has different requirements for loading, deflection, ESD performance, fire protection, and installation conditions.
Our engineering team can help evaluate:
- Required load class
- Panel construction
- Surface finish
- Pedestal configuration
- Project-specific technical requirements
Contact us for a project-based raised floor recommendation.
Leave a Reply