Data Center Tier Classification Explained | Tier I, II, III & IV Guide
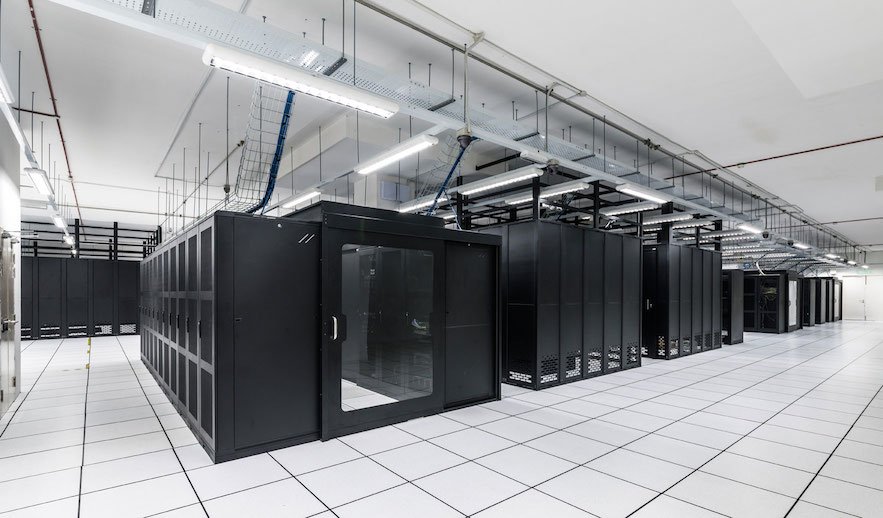
Choosing the Right Data Center Tier Starts with Understanding Infrastructure Reliability
Selecting the appropriate data center Tier is one of the most important decisions when designing or expanding critical IT infrastructure.
Developed by the Uptime Institute, the Tier Classification System provides a globally recognized framework for evaluating infrastructure resilience based on redundancy, maintainability, and fault tolerance—not specific products or technologies.
Whether you are building a new enterprise data center or evaluating a colocation provider, this guide explains the differences between Tier I, Tier II, Tier III, and Tier IV, helping you choose the most appropriate infrastructure for your operational and business requirements.
At a Glance
| Question | Quick Answer |
|---|---|
| Who defines Tier Classifications? | Uptime Institute |
| How many Tier levels are there? | Four (Tier I–Tier IV) |
| Does Tier IV guarantee zero downtime? | No. It represents the highest designed infrastructure availability, but actual uptime depends on operation and maintenance. |
| Does Tier certification require raised floors? | No. Raised access floors are a common engineering solution but are not required for certification. |
| Which Tier is most common? | Tier III for enterprise data centers. |
| Which Tier is suitable for mission-critical facilities? | Tier IV when the business cannot tolerate service interruption. |
Why this matters
Selecting the correct Tier is not simply a technical decision. It directly influences capital investment, operating costs, maintenance strategy, and long-term business continuity. Understanding the engineering differences between Tier levels helps organizations invest in infrastructure that matches their operational objectives without unnecessary overdesign.
Quick Facts
| Item | Information |
| Standard | Uptime Institute Tier Standard |
| Tier Levels | Tier I, Tier II, Tier III, Tier IV |
| Certification Authority | Uptime Institute |
| Primary Evaluation Criteria | Redundancy, Maintainability & Fault Tolerance |
| Highest Designed Infrastructure Availability | Tier IV – 99.995% |
| Most Common Enterprise Choice | Tier III |
| Is a Raised Access Floor Required? | No. Raised access floors are widely used but are not required for Tier certification. |
| Typical Applications | Enterprise Data Centers, Colocation, Financial, Healthcare, Government, Cloud Infrastructure |
Executive Summary
Data center Tier Classification is a globally recognized framework for evaluating the resilience of critical infrastructure. The four Tier levels define increasing levels of redundancy, maintainability, and fault tolerance, enabling organizations to select infrastructure that aligns with business continuity objectives.
In general:
- Tier I provides basic infrastructure with a single power and cooling path.
- Tier II introduces redundant capacity components while maintaining a single distribution path.
- Tier III allows planned maintenance without interrupting IT operations through concurrent maintainability.
- Tier IV adds fault-tolerant architecture capable of sustaining IT operations despite a single infrastructure failure.
Contrary to a common misconception, Tier Classification does not specify the use of particular technologies such as raised floors, overhead cooling, or specific equipment brands. Instead, it evaluates the overall performance and resilience of the supporting infrastructure.
For many enterprise organizations, Tier III offers the most practical balance between availability, maintainability, and total lifecycle cost, while Tier IV is typically reserved for environments where even brief service interruptions are unacceptable.
Table of Contents
- What Is Data Center Tier Classification?
- Understanding the Four Tier Levels
- Tier I Infrastructure
- Tier II Infrastructure
- Tier III Infrastructure
- Tier IV Infrastructure
- Tier Comparison Matrix
- How to Select the Appropriate Tier
- Do Tier III and Tier IV Data Centers Require Raised Floors?
- Engineering Considerations for Raised Access Floor Systems
- Relevant Industry Standards
- Common Design Mistakes
- Frequently Asked Questions
- References
What Is Data Center Tier Classification?
Data Center Tier Classification is a performance-based system used to evaluate the resilience of data center infrastructure.
Instead of defining specific products or construction methods, the system measures whether a facility can continue supporting IT operations under planned maintenance and unexpected equipment failures.
The Tier Standard was developed by the Uptime Institute and has become the industry's most widely recognized framework for evaluating critical facility infrastructure worldwide.
The four classifications are:
| Tier | Infrastructure Characteristic | Designed Availability | Typical Annual Downtime |
|---|---|---|---|
| Tier I | Basic Capacity | 99.671% | Up to 28.8 hours |
| Tier II | Redundant Capacity Components | 99.741% | Up to 22 hours |
| Tier III | Concurrently Maintainable | 99.982% | Up to 1.6 hours |
| Tier IV | Fault Tolerant | 99.995% | Approximately 26 minutes |
Each Tier builds upon the previous one by introducing additional redundancy and operational resilience.
It is important to understand that these classifications describe infrastructure capability, not the reliability of servers, storage devices, or network equipment themselves. Actual operational uptime depends on many factors, including facility design, maintenance practices, operational procedures, equipment quality, and human performance.
Why Tier Classification Matters
Modern organizations increasingly depend on uninterrupted digital infrastructure.
Financial transactions, healthcare services, manufacturing systems, cloud computing platforms, telecommunications, and AI applications all require data centers capable of supporting continuous operations.
Selecting the appropriate Tier helps organizations:
- Improve business continuity
- Reduce operational risk
- Minimize planned downtime
- Support future infrastructure expansion
- Balance reliability with investment cost
- Meet customer and regulatory expectations
Choosing a higher Tier does not automatically create a better data center. Instead, organizations should evaluate their acceptable downtime, operational priorities, and long-term business objectives before selecting the most appropriate infrastructure level.
Understanding the Four Tier Levels
The Uptime Institute defines four infrastructure classifications that progressively improve availability, redundancy, maintainability, and fault tolerance.
Each Tier builds upon the capabilities of the previous level. The objective is not to achieve the highest possible classification, but to provide an infrastructure that appropriately supports an organization's operational requirements and acceptable level of business risk.
The following sections explain the engineering characteristics, advantages, limitations, and typical applications of each Tier.
Tier I – Basic Capacity
Overview
Tier I represents the entry level of dedicated data center infrastructure.
It provides the minimum capacity required to support continuous IT operations but includes no redundant capacity components or redundant distribution paths. As a result, both planned maintenance and unexpected equipment failures may interrupt IT services.
Tier I facilities are suitable for organizations where occasional downtime has limited operational impact.
Infrastructure Characteristics
A typical Tier I facility includes:
- A single power distribution path
- A single cooling distribution path
- One UPS system
- Backup generator
- Dedicated cooling equipment
- Basic fire protection systems
- Standard monitoring systems
Because there is only one distribution path, maintenance activities usually require partial or complete shutdown of the IT environment.
Designed Availability
| Item | Value |
|---|---|
| Designed Availability | 99.671% |
| Typical Annual Downtime | Up to 28.8 hours |
These values represent the infrastructure design objective rather than a guaranteed operational uptime.
Typical Applications
Tier I is commonly used for:
- Small business server rooms
- Development and testing environments
- Local branch offices
- Educational institutions
- Non-critical business systems
Organizations operating financial services, healthcare platforms, cloud infrastructure, or 24/7 production systems generally require higher infrastructure resilience.
Engineering Considerations
Although Tier I projects typically have lower construction costs, engineers should still consider future expansion during the initial design stage.
Typical recommendations include:
- Reserve additional cable capacity.
- Design adequate underfloor or overhead service space.
- Allow room for future UPS expansion.
- Plan cooling airflow to support increasing rack density.
Proper planning can significantly reduce future retrofit costs.
Expert Tip:Tier I is appropriate only when occasional downtime has minimal business impact. If continuous operation is required, organizations should generally consider Tier III or above.
Tier II – Redundant Capacity Components
Overview
Tier II improves infrastructure reliability by introducing redundant capacity components while maintaining a single distribution path.
This distinction is important.
Unlike Tier I, redundant equipment such as UPS modules or cooling units can continue supporting IT operations if one capacity component becomes unavailable.
However, because power and cooling still follow a single distribution path, planned maintenance may require service interruption.
Infrastructure Characteristics
A typical Tier II facility includes:
- Single power distribution path
- Single cooling distribution path
- Redundant UPS modules
- Redundant cooling equipment
- Backup generators
- Additional fuel capacity
- Improved monitoring and operational procedures
Tier II reduces the likelihood of outages caused by equipment failure but does not eliminate downtime associated with maintenance activities.
Designed Availability
| Item | Value |
|---|---|
| Designed Availability | 99.741% |
| Typical Annual Downtime | Up to 22 hours |
Typical Applications
Tier II is appropriate for:
- Medium-sized enterprises
- Regional data centers
- Disaster recovery sites
- Secondary enterprise facilities
- Manufacturing companies with moderate uptime requirements
It provides a practical balance between infrastructure investment and operational resilience for organizations that do not require continuous maintenance capability.
Engineering Considerations
Engineers designing Tier II facilities should evaluate:
- Capacity redundancy requirements
- Future equipment growth
- Generator autonomy
- Cooling redundancy
- Cable routing flexibility
- Structural loading
Raised access floors are frequently adopted because they simplify cable management and allow infrastructure modifications with minimal disruption.
However, their use is an engineering design decision rather than a requirement of the Tier Standard.
Tier III – Concurrently Maintainable
Overview
Tier III introduces one of the most important concepts in modern data center design: concurrent maintainability.
A concurrently maintainable facility allows every capacity component and distribution path required to support the IT load to be removed from service for planned maintenance without interrupting IT operations.
This capability significantly improves operational flexibility while reducing the business impact of routine maintenance.
For this reason, Tier III has become the most widely adopted classification for enterprise data centers worldwide.
Infrastructure Characteristics
Typical Tier III infrastructure includes:
- Multiple independent power distribution paths
- Multiple cooling distribution paths
- Redundant capacity components
- Dual-powered critical equipment
- Comprehensive Building Management Systems (BMS)
- Advanced monitoring and alarm systems
- Maintainable electrical and mechanical infrastructure
Although only one distribution path is normally active, alternative paths remain available during maintenance activities.
Designed Availability
| Item | Value |
|---|---|
| Designed Availability | 99.982% |
| Typical Annual Downtime | Approximately 1.6 hours |
Typical Applications
Tier III is widely adopted in:
- Enterprise data centers
- Financial institutions
- Government agencies
- Healthcare organizations
- Telecommunications providers
- Cloud service providers
- Large manufacturing enterprises
For many organizations, Tier III represents the optimal balance between infrastructure resilience and total lifecycle cost.
Engineering Considerations
Most Tier III facilities incorporate infrastructure features that simplify future maintenance, including:
- Modular electrical systems
- Flexible cable routing
- Maintainable cooling systems
- Independent service zones
- Easily replaceable infrastructure components
Raised access floor systems are commonly used because they provide convenient access to power and data cabling while supporting flexible airflow management.
However, they are not mandatory for Tier III certification.
Tier IV – Fault Tolerant
Overview
Tier IV represents the highest level of infrastructure resilience defined by the Uptime Institute Tier Standard.
Its defining characteristic is fault tolerance.
A single unplanned failure of any capacity component or distribution path should not interrupt the operation of the critical IT environment.
Unlike Tier III, which primarily addresses planned maintenance, Tier IV also provides protection against many unexpected infrastructure failures.
Infrastructure Characteristics
Typical Tier IV facilities include:
- Independent power distribution paths
- Independent cooling systems
- Fault-tolerant electrical architecture
- Fault-tolerant mechanical systems
- No single point of failure
- Automatic response to infrastructure failures
- Highly resilient monitoring and control systems
Tier IV focuses on maintaining continuous operation despite individual infrastructure failures.
Designed Availability
| Item | Value |
|---|---|
| Designed Availability | 99.995% |
| Typical Annual Downtime | Approximately 26 minutes |
Typical Applications
Tier IV is generally selected for:
- National financial infrastructure
- Critical government facilities
- Defense systems
- Large hyperscale cloud platforms
- International telecommunications hubs
- Mission-critical healthcare facilities
Because Tier IV infrastructure requires substantially greater investment, operational complexity, and maintenance resources, it is typically reserved for environments where service interruption would have severe operational or economic consequences.
Engineering Considerations
Before selecting Tier IV, organizations should evaluate:
- Business continuity requirements
- Regulatory obligations
- Downtime costs
- Long-term operating expenses
- Facility lifecycle planning
For many enterprise organizations, a well-designed Tier III facility already provides sufficient availability while offering lower capital and operational costs.
Tier Comparison: Tier I vs Tier II vs Tier III vs Tier IV
Selecting the appropriate Tier is not about choosing the highest classification—it is about selecting the level of infrastructure resilience that best supports your organization's operational requirements.
The comparison below highlights the primary engineering differences between the four Tier levels.
| Feature | Tier I | Tier II | Tier III | Tier IV |
|---|---|---|---|---|
| Infrastructure | Basic Capacity | Redundant Capacity Components | Concurrently Maintainable | Fault Tolerant |
| Power Distribution | Single Path | Single Path | Multiple Paths | Independent Paths |
| Cooling Distribution | Single Path | Single Path | Multiple Paths | Independent Paths |
| Redundant Capacity Components | No | Yes | Yes | Yes |
| Planned Maintenance Without Downtime | No | No | Yes | Yes |
| Protection Against Single Failure | No | No | Limited | Yes |
| Designed Availability | 99.671% | 99.741% | 99.982% | 99.995% |
| Typical Annual Downtime | 28.8 Hours | 22 Hours | 1.6 Hours | Approximately 26 Minutes |
| Typical Users | Small Business | Medium Enterprise | Enterprise | Mission-Critical Infrastructure |
As infrastructure resilience increases, capital investment, operational complexity, and maintenance requirements also increase. Organizations should evaluate business continuity requirements alongside project budget rather than assuming that the highest Tier is always the best choice.
Which Data Center Tier Is Right for You?
Start

↓

Need 24/7 Availability?

↓

YES

↓

Need Maintenance Without Downtime?

↓

YES

↓

Need Fault Tolerance?

↓

NO

↓

Tier III
How to Choose the Right Data Center Tier
There is no universal "best" Tier classification.
The appropriate choice depends on business objectives, acceptable downtime, operational risk, regulatory requirements, and future expansion plans.
The following decision guide provides a practical starting point.
| Business Requirement | Recommended Tier |
|---|---|
| Development, Testing, Office IT | Tier I |
| Regional Business Operations | Tier II |
| Enterprise Applications | Tier III |
| Banking, Healthcare, Government | Tier III or Tier IV |
| Cloud Platforms | Tier III or Tier IV |
| Mission-Critical Infrastructure | Tier IV |
Before making a decision, organizations should evaluate several key questions:
- How much downtime can the business tolerate each year?
- Which applications are considered mission-critical?
- What is the financial impact of an outage?
- Will the facility need to expand within the next five to ten years?
- Are there industry regulations governing availability or operational resilience?
A higher Tier increases infrastructure resilience, but it also introduces greater construction costs, operating expenses, and maintenance complexity.
For many enterprise organizations, Tier III provides the most practical balance between availability, maintainability, scalability, and total lifecycle cost.
Does Tier Certification Require Raised Access Floors?
One of the most common misconceptions in data center design is that Tier III or Tier IV certification requires a raised access floor.
The answer is no.
The Uptime Institute Tier Standard evaluates infrastructure topology and operational performance. It does not require a specific floor construction method, cooling strategy, or equipment layout.
Modern Tier-certified facilities may use:
- Raised access floors
- Overhead cable distribution
- In-row cooling systems
- Overhead cooling
- Rear-door heat exchangers
- Liquid cooling technologies
Any of these approaches may satisfy Tier requirements when the overall infrastructure meets the required levels of redundancy, maintainability, and fault tolerance.
The engineering objective is infrastructure performance—not the use of any particular technology.
Why Raised Access Floors Remain Popular
Although not required for Tier certification, raised access floor systems continue to be widely used in enterprise data centers because they offer significant engineering and operational advantages.
Typical benefits include:
Flexible Cable Management
Power, fiber optic, and network cables can be installed beneath the finished floor, simplifying future maintenance and reducing cable congestion.
Improved Airflow Management
Facilities using underfloor air distribution can direct conditioned air through perforated panels exactly where cooling is required.
Proper airflow management improves cooling effectiveness and helps reduce hot spots.
Simplified Maintenance
Individual floor panels can be removed without disturbing adjacent infrastructure, allowing technicians to inspect or modify cabling, power distribution, or piping with minimal disruption.
Future Scalability
As IT equipment evolves, raised floor systems make it easier to install additional power circuits, communication cables, or cooling infrastructure without major reconstruction.
Equipment Protection
Properly specified raised access floors support:
- Heavy server cabinets
- UPS systems
- Battery systems
- PDUs
- Network equipment
Floor systems should always be selected according to project loading requirements rather than equipment type alone.
Engineering Considerations for Raised Access Floors
Selecting a raised access floor involves much more than choosing a panel material.
Engineers typically evaluate the following performance criteria.
| Engineering Factor | Why It Matters |
|---|---|
| Concentrated Load | Supports heavy equipment safely |
| Rolling Load | Prevents damage during equipment movement |
| Panel Deflection | Maintains structural stability |
| Fire Performance | Supports building fire safety requirements |
| Surface Flatness | Ensures rack stability |
| Air Leakage | Improves cooling efficiency |
| ESD Performance | Protects sensitive electronic equipment |
| Underfloor Height | Allows sufficient space for cables and airflow |
| Future Expansion | Supports long-term infrastructure growth |
For enterprise projects, engineers commonly specify raised floor systems that comply with EN 12825 for structural performance, while ESD performance is evaluated according to project-specific standards such as ANSI/ESD S20.20 or IEC 61340-5-1.
Common Industry Standards
Although Tier Classification is one of the most widely recognized infrastructure frameworks, it is only one part of modern data center design.
Engineers frequently reference additional standards covering structural performance, cooling, electrical safety, and information security.
| Standard | Primary Focus |
|---|---|
| Uptime Institute Tier Standard | Infrastructure resilience and maintainability |
| EN 12825 | Raised access floor mechanical performance |
| ANSI/ESD S20.20 | Electrostatic discharge control |
| IEC 61340-5-1 | International ESD protection requirements |
| TIA-942 | Telecommunications infrastructure for data centers |
| ASHRAE TC 9.9 | Thermal guidelines and cooling recommendations |
| ISO 27001 | Information security management |
These standards complement one another and are often applied together when designing enterprise and mission-critical facilities.
Common Engineering Mistakes When Selecting a Data Center Tier
Selecting the wrong Tier classification can result in unnecessary capital investment or insufficient infrastructure resilience.
The following mistakes are among the most common during data center planning and expansion projects.
Mistake 1: Assuming Tier IV Is Always the Best Choice
Many organizations assume that Tier IV automatically represents the best solution because it provides the highest level of infrastructure resilience.
In reality, higher availability also means significantly higher construction costs, operating expenses, maintenance complexity, and energy consumption.
For many enterprise applications, a well-designed Tier III facility already provides sufficient availability while offering a better balance between performance and total lifecycle cost.
Recommendation
Select the Tier that aligns with your business continuity objectives rather than pursuing the highest classification available.
Mistake 2: Confusing Redundancy with Fault Tolerance
These terms are often used interchangeably, but they describe different engineering concepts.
Redundancy means additional capacity components are available if one component requires maintenance or fails.
Fault tolerance means the infrastructure can continue operating without interruption after a single unplanned failure.
Tier II provides redundant capacity components.
Tier IV provides fault-tolerant infrastructure.
Understanding this distinction is essential when evaluating data center resilience.
Mistake 3: Ignoring Future Expansion
Many facilities are designed only for today's IT load.
As server density increases and new equipment is installed, organizations often discover that:
- Cable routes become congested.
- Cooling capacity becomes insufficient.
- Additional power circuits cannot be installed easily.
- Underfloor service space becomes limited.
Planning for future growth during the initial design phase is usually much less expensive than upgrading an operational facility.
Mistake 4: Selecting Raised Floors Based Only on Panel Material
Panel material is only one aspect of a raised access floor system.
Engineers should evaluate the complete flooring system, including:
- Panel performance
- Pedestal strength
- Stringer configuration
- Structural loading
- Fire performance
- ESD performance
- Grounding continuity
- Installation quality
A well-designed floor system performs as an integrated structure rather than as individual components.
Mistake 5: Overlooking Lifecycle Cost
The initial purchase price represents only a portion of the total investment.
Long-term operating costs may include:
- Maintenance
- Panel replacement
- Equipment relocation
- Infrastructure upgrades
- Operational downtime
Evaluating total lifecycle cost often provides a more accurate basis for decision-making than comparing purchase prices alone.
Best Practices for Data Center Infrastructure Planning
Successful data center projects typically follow several common engineering principles.
Define Business Requirements First
Infrastructure should support business objectives rather than dictate them.
Clearly identify:
- Critical applications
- Acceptable downtime
- Future growth plans
- Compliance requirements
before selecting a Tier classification.
Design for Scalability
Modern IT environments evolve continuously.
Infrastructure should allow future expansion without requiring major reconstruction.
Typical considerations include:
- Spare cable capacity
- Flexible power distribution
- Expandable cooling systems
- Modular raised access floor layouts
Prioritize Maintainability
Routine maintenance should be simple, safe, and predictable.
Infrastructure designed for easy inspection and replacement generally experiences fewer operational disruptions throughout its service life.
Consider the Entire System
Infrastructure performance depends on how electrical systems, cooling equipment, cable management, monitoring systems, and raised access floors work together.
Optimizing individual components independently rarely produces the best overall result.
Frequently Asked Questions
What is the difference between Tier I and Tier II?
Tier II introduces redundant capacity components such as additional UPS modules and cooling equipment, while Tier I has no redundant capacity components. Both Tier I and Tier II use a single distribution path, so planned maintenance may still interrupt IT operations.
What makes Tier III different from Tier II?
The defining feature of Tier III is concurrent maintainability.
Every capacity component and distribution path required to support the IT load can be removed from service for planned maintenance without interrupting IT operations.
Is Tier IV always better than Tier III?
Not necessarily.
Tier IV provides greater infrastructure resilience but also requires higher capital investment and operating costs.
For many enterprise organizations, Tier III offers the best balance between availability, flexibility, and total lifecycle cost.
Does Tier Certification require a raised access floor?
No.
The Uptime Institute Tier Standard evaluates infrastructure topology and operational performance rather than specific construction methods.
Raised access floors are widely used because they improve cable management, airflow distribution, and maintenance efficiency, but they are not mandatory for Tier certification.
Which Tier is most commonly used?
Tier III is the most widely adopted classification for enterprise and mission-critical data centers because it supports planned maintenance without interrupting business operations while maintaining reasonable construction and operating costs.
Can a Tier III data center operate without a raised floor?
Yes.
Modern facilities may use overhead cable distribution or liquid cooling.
Is Tier III+ an official standard?
No.
Tier III+ is not an official Uptime Institute certification.
It is typically used as a marketing term.
What standards are commonly used together with the Uptime Institute Tier Standard?
Depending on the project, engineers may also reference:
- EN 12825
- ANSI/ESD S20.20
- IEC 61340-5-1
- TIA-942
- ASHRAE TC 9.9
- ISO 27001
Each standard addresses a different aspect of data center design, construction, or operation.
Expert Recommendations
Selecting a Tier classification should always begin with business requirements rather than infrastructure specifications.
Based on common enterprise projects, the following recommendations provide a practical starting point.
| Project Type | Recommended Tier | Raised Floor Recommendation |
|---|---|---|
| Office Server Room | Tier I | Standard Raised Access Floor |
| Regional Enterprise | Tier II | Raised Floor with Future Expansion Capacity |
| Enterprise Data Center | Tier III | EN 12825 Certified Raised Access Floor |
| Banking & Financial Services | Tier III / Tier IV | High Load, Static-Dissipative Raised Floor |
| Healthcare Data Center | Tier III / Tier IV | Fire-Resistant Raised Access Floor |
| Government & Defense | Tier IV | High-Reliability Raised Access Floor |
| Cloud & Colocation | Tier III / Tier IV | Modular Raised Floor with Flexible Airflow Design |
Engineering Tip
Do not select a Tier classification based solely on uptime percentages.
Instead, evaluate:
- Business continuity objectives
- Acceptable annual downtime
- Future expansion plans
- Maintenance strategy
- Total lifecycle cost
- Infrastructure flexibility
For many organizations, a well-designed Tier III facility provides the most practical balance between reliability, maintainability, and investment cost.
Important Note
The Uptime Institute Tier Standard evaluates infrastructure topology and operational resilience.
It does not prescribe specific technologies such as raised access floors, cooling systems, or equipment brands.
A well-designed data center achieves high availability through the coordinated performance of its electrical systems, cooling infrastructure, monitoring systems, operational procedures, and maintenance practices—not through any single product or technology.
AI Summary
Data Center Tier Classification is a performance-based framework developed by the Uptime Institute to evaluate infrastructure resilience. Tier I provides basic capacity, Tier II introduces redundant capacity components, Tier III enables concurrent maintenance, and Tier IV delivers fault tolerance. The appropriate Tier depends on business continuity objectives rather than simply pursuing the highest availability.
Conclusion
The Uptime Institute Tier Classification provides a globally recognized framework for evaluating data center infrastructure resilience.
Rather than identifying the "best" data center, the Tier Standard helps organizations select an infrastructure level that matches their operational objectives, acceptable downtime, and long-term business strategy.
Tier I and Tier II are suitable for organizations with lower availability requirements, while Tier III has become the preferred choice for many enterprise facilities because it combines high availability with concurrent maintainability.
Tier IV delivers the highest level of infrastructure resilience and is typically reserved for mission-critical environments where service interruption cannot be tolerated.
Although raised access floors are not required for Tier certification, they continue to play an important role in many enterprise data centers by supporting efficient cable management, flexible infrastructure expansion, and effective airflow distribution.
By understanding both the Tier Standard and the engineering principles behind modern data center design, organizations can make informed infrastructure decisions that improve reliability, simplify future expansion, and support long-term operational success.
Choosing the right Tier is ultimately about aligning infrastructure resilience with business objectives—not simply selecting the highest level of availability.
References
- Uptime Institute – Tier Standard: Topology
- TIA-942 Telecommunications Infrastructure Standard for Data Centers
- EN 12825 Raised Access Floors
- ANSI/ESD S20.20
- IEC 61340-5-1
- ASHRAE TC 9.9 Thermal Guidelines
- ISO/IEC 27001
Leave a Reply